

Agricultural galvanized kit building 740m² with 3 sides cladding
Client reviews:
Eligibility for building installation
If you are located in an area where climatic problems occur, please contact our experts by email or telephone to define your product.
Shape and sizes
Opening
Partially closed
Building area
741m2
Type of slope
Double slope (16%)
Width
20.6m
Length
36m
Height
5m
Rafter section
Ⅰ 330mm
Post section
Ⅰ 360mm
Purlins
C or Z180mm galvanised (high-strength steel S350 )
Covering
Type of roofing
0.63mm lacquered sheet metal
Type of cladding
0.63mm lacquered sheet metal
Ridge
Flat & Extra large
Side Bracing
Included
Bolts and fasteners
Included
Specificities
Specificity 1:
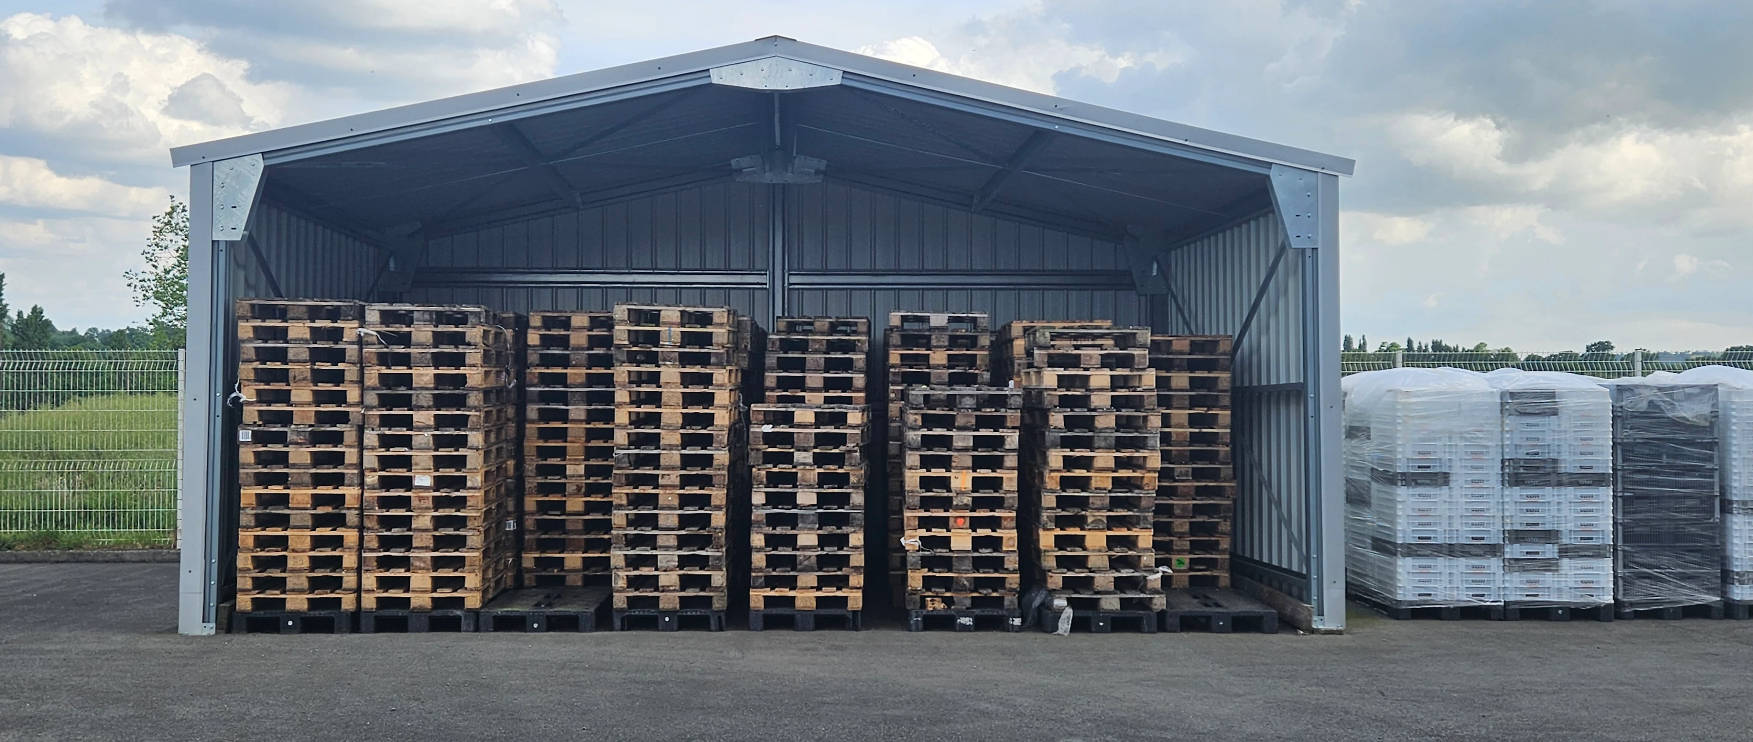
Cladding on 3 sides: 2 gable ends & 1 long side
Description
Our steel building comes with a structure made of hot-dip galvanized PRS high-resistance steel for more robustness. Its extraordinary durability is also due to the cladding and the roofing made of 1st choice reinforced 5-wave metal sheets. The cladding on 3 sides setup allows you to safely store your merchandise, production, equipment, and vehicles, whilst maintaining enough space for your logistical operations.
The strengths of our galvanized 20.6x36x5m kit building clad on 3 sides:
Robustness and resistance
-
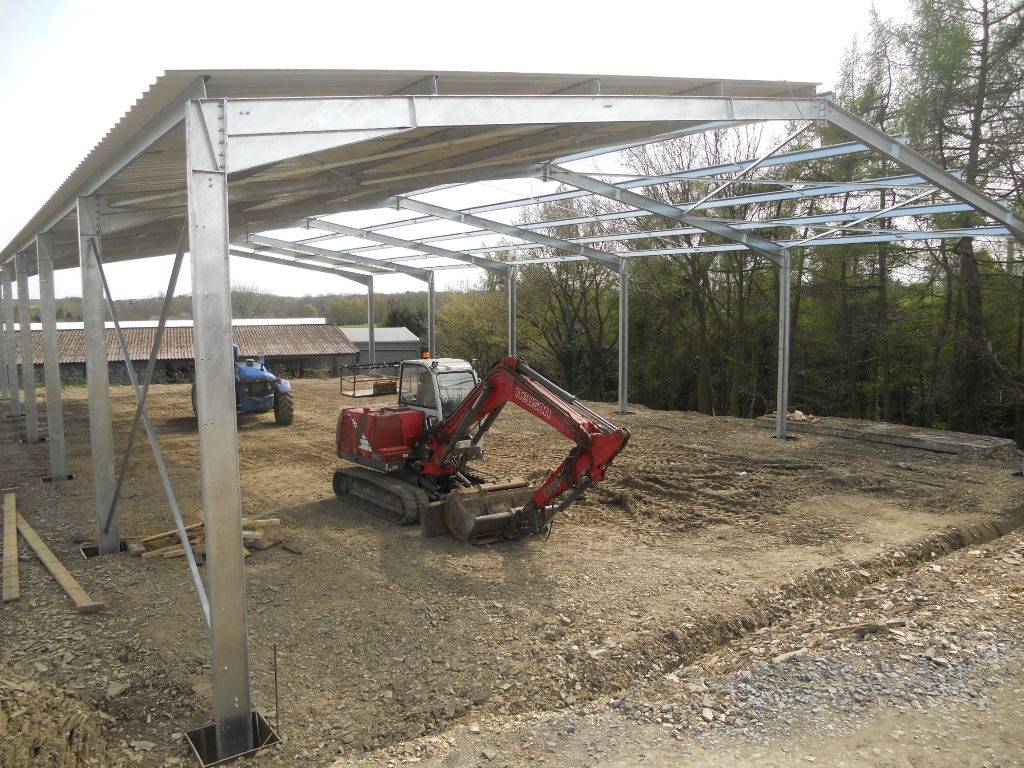
Ɪ profile structure thanks to High Resistance Steel, used in the construction of buildings of large dimensions and heights
-
Roofing made of 1st choice 5-wave reinforced sheet metal, a unique model that gives 8% more resistance than conventional sheet metal. Check out our colour chart.
-
Cladding made of 1st choice 6-wave trapezoidal sheet metal, a cutting-edge solution featuring a modern design, ideal for large dimensions due to its optimal width of 1,085mm and simplified vertical installation. Additional costs should be expected for horizontal installation.
-
Optimal roof support thanks to C180mm purlins 9% stronger than the C160mm purlins usually offered on the market
-
Extra-large plate ridge fixed on purlins
Cladding included for a secure storage
-
Cladding up to the ground in 1st choice 63/100th metal sheets included on the 3 sides: 1 long side + 2 gables to partially close your building, 4 corner connectors included
- Metal sheet roofing overhangs by 20cm on the two long sides
-

Perfect configuration for agricultural or industrial use and adapts to your logistics operations.
Savings and sustainability thanks to the rust protection effect of hot-dip galvanization
-
Steel frame and elements are protected from rust for many years
-
Significantly lower maintenance costs, unlike a painted structure that requires regular touch-ups
Easy delivery and assembly
- Kit building supplied with assembly instructions. Shipping not included. Delivery available to the address of your choice or to the nearest port
-
Easy assembly using a lifting device, even without technical knowledge thanks to the pre-drilled structure
Manufacturer's insurance and tax-free billing
-
Manufacturers' warranties included in our German insurance HDI Gerling
-
Payment excluding VAT, for professionals, if eligible
The best value market price
-
The budget focused on your primary need: you only spend on the essentials and not the accessory.
-
25 years of expertise and hundreds of customers testify that our prices are the most competitive on the market
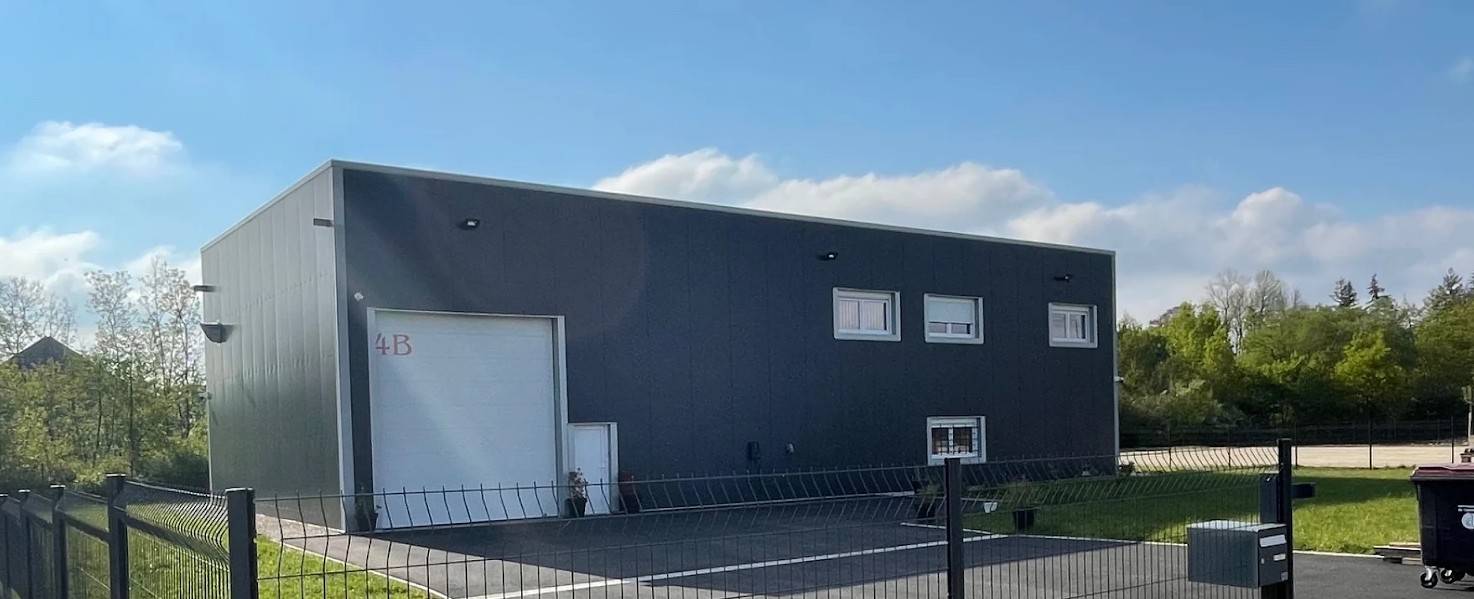
The prices listed are exclusive of tax and do not include shipping costs. These costs will be provided to you when you request a quote and provide your address. This building is part of the Essentiel® line and is eligible for installation at altitudes of up to 260 meters only (V2NA2 installation zones). The discount applies only to the building’s structure and roofing. Non-contractual illustrative photo.
Delivery
- Following your order, one of our experts will contact you to confirm all the details of your delivery (time period, tonnage, unloading, estimated date).
- Please allow an average of 8 weeks for delivery of our in-stock buildings and between 12 and 16 weeks for our custom-built buildings (upon receipt of the signed plans).