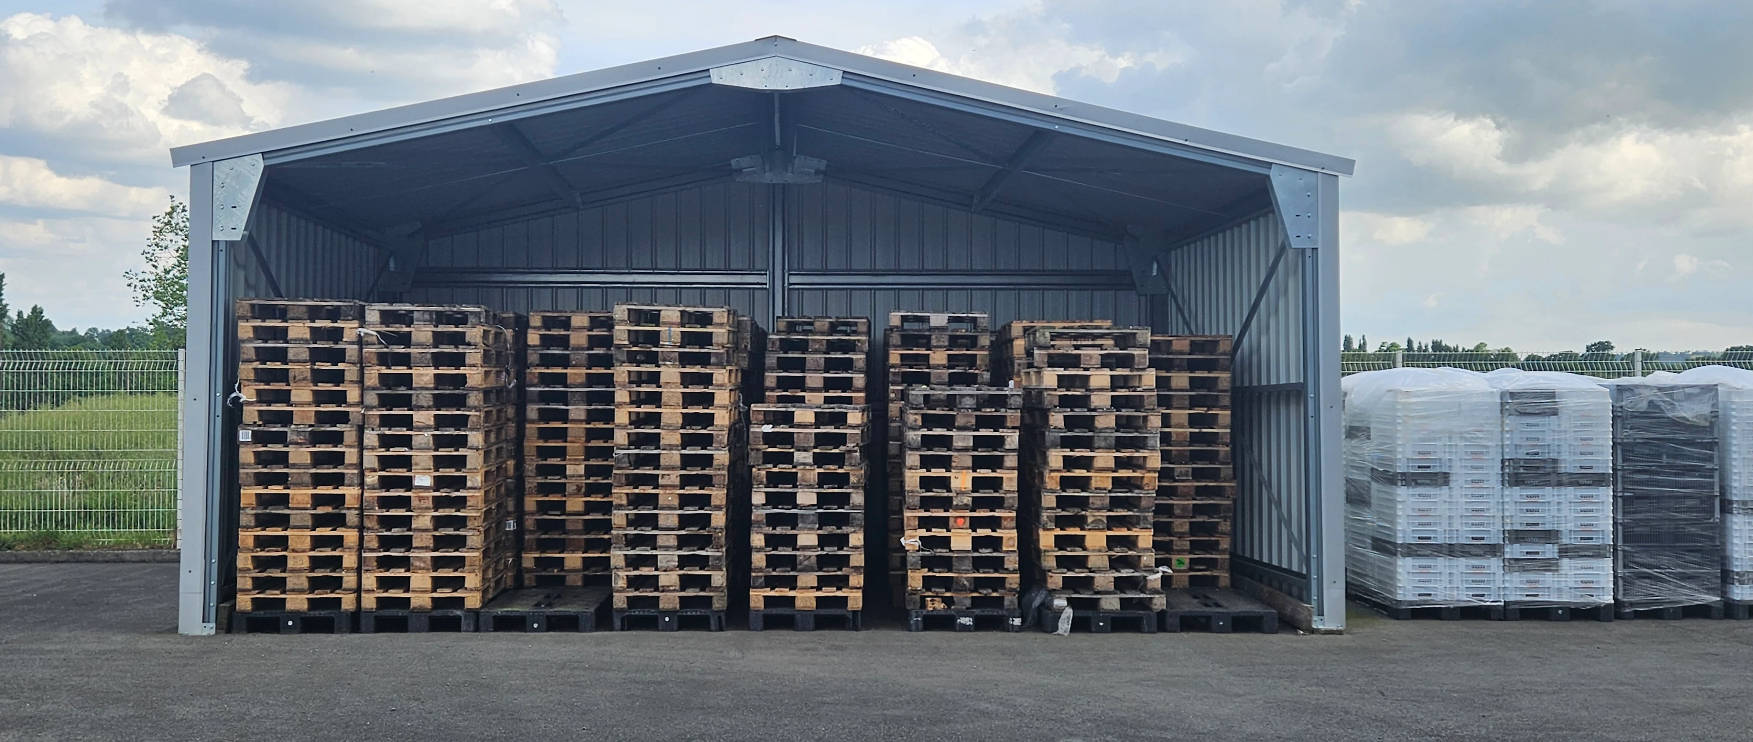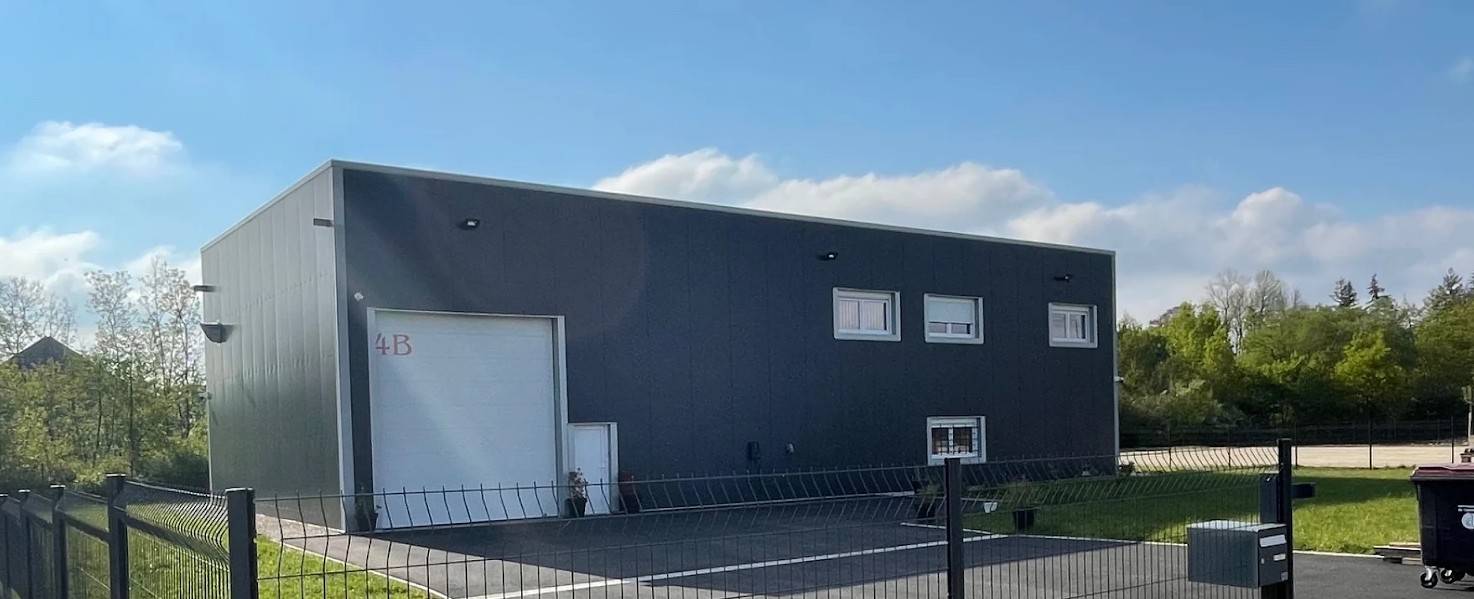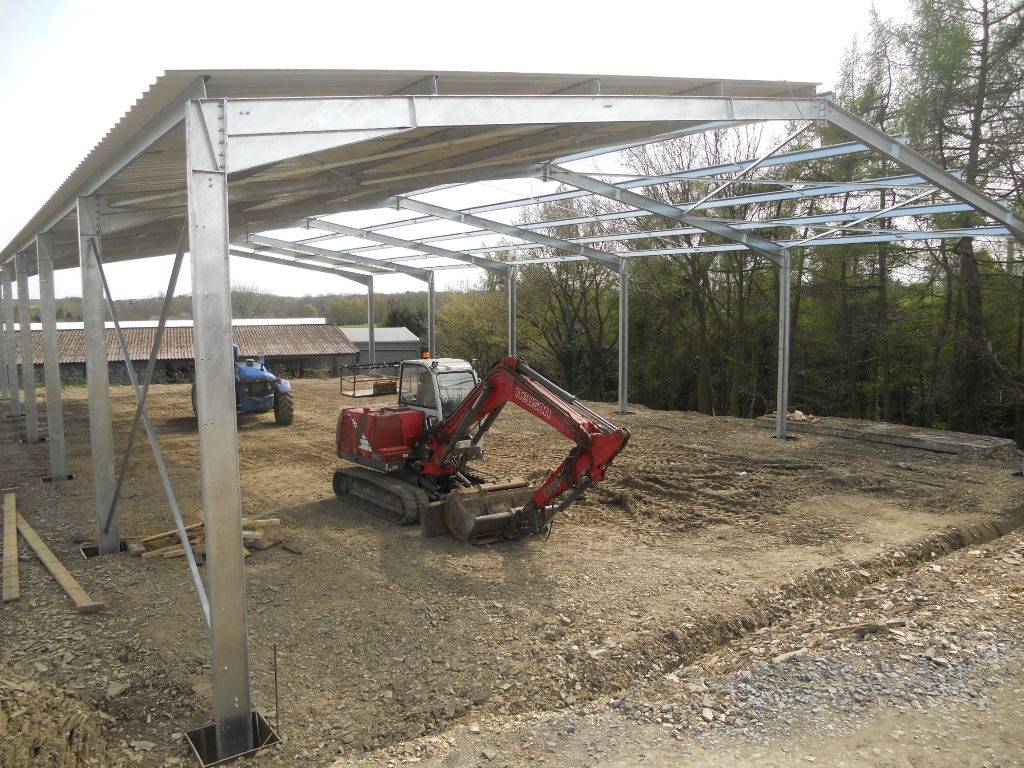

Galvanized kit building with sliding doors 300m²
Go further
Download our quality sheets with additional information.
Shape and sizes
Closed
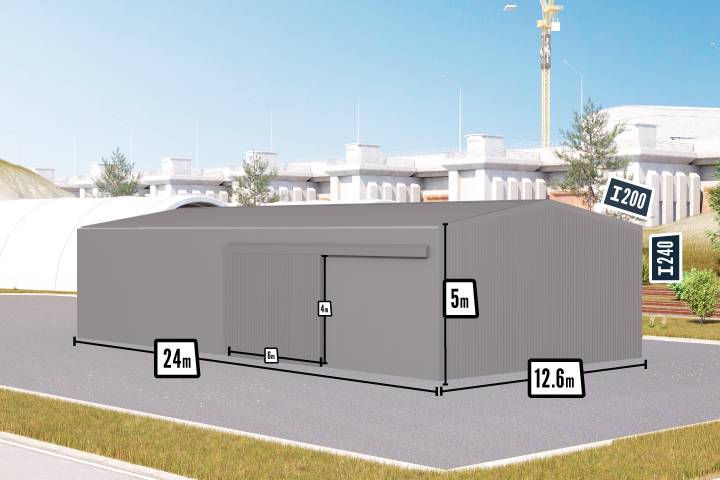
300m2
Double slope (16%)
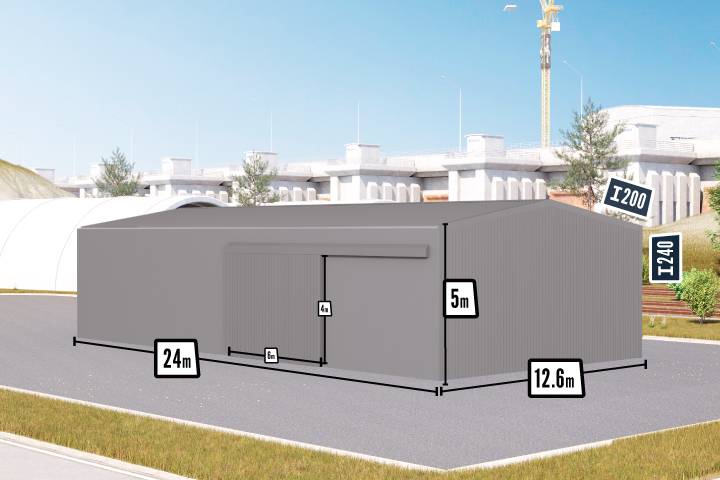
12.6m
24m
5m
Ⅰ 200mm
Ⅰ 240mm
C or Z180mm galvanised (high-strength steel S350 )
Covering
0.63mm lacquered sheet metal
Flat & Extra large
Included
Specificities
6-wave steel sheets on all 4 sides, extending to the ground
1 single-track sliding door kit
Description
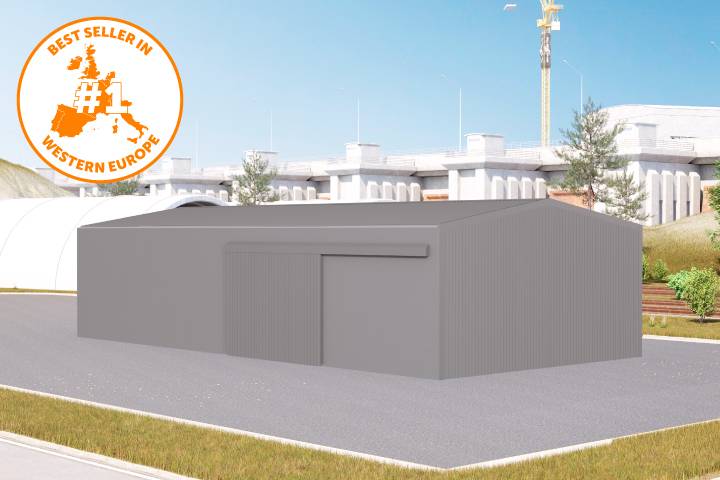
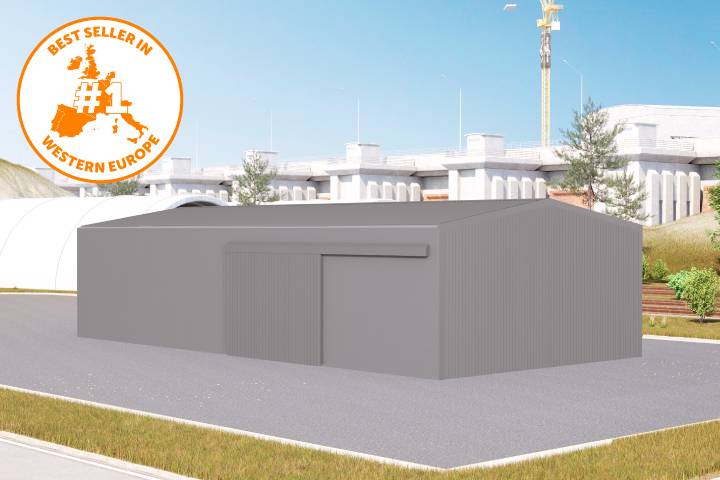
Take advantage of our 300m² closed steel building kit, tailored to suit the needs of Europe's Western regions, particularly the United Kingdom and Ireland. This building comes equipped with steel sheet cladding, a sliding door, and a draining condensation regulator. The hot-dip galvanized high-strength steel frame ensures exceptional robustness and longevity. Simple to assemble and cost-effective, this building is perfectly suited for your industrial or agricultural requirements, guaranteeing long-lasting performance. Don't miss this opportunity to acquire a top-notch facility immediately, offering the best value for money on the market.
The strengths of our 12.6x24x5m galvanized building:
Robustness and resistance

- Ɪ profile structure thanks to High Resistance Steel, used in the construction of buildings of large dimensions and heights
-
Roof made of 1st choice 5-wave reinforced sheet metal, a unique model of sheet metal with 8% more resistance than conventional sheet metal, check our color chart
- Optimal roof support thanks to C180mm purlins 9% stronger than the C160mm purlins usually offered on the market
Savings and sustainability thanks to the rust protection effect of hot-dip galvanization
- Steel frame and elements are protected from rust for many years
- Significantly lower maintenance costs, unlike a painted structure that requires regular touch-ups
Closing/opening adapted to your activity
- Space-saving opening system thanks to a sliding sheet metal door optimizing space and ease of movement
Cladding on all four sides
- Cladding on all four sides of your building to fully enclose it using 6-wave steel sheets
Efficient rainwater evacuation
- Galvanized interlocking gutters with a high drainage rate
Healthy air thanks to our draining condensation controller (absorption up to 500g/m²)
- Eliminates the risk of mold on goods stored in an industrial warehouse
- Offers an ideal sanitary environment for cattle, sheep, goat, and pig breeding
Easy delivery and assembly
- Kit building supplied with assembly instructions. Shipping not included. Delivery available to the address of your choice or to the nearest port
- Easy assembly using a lifting device and a few tools, even without technical knowledge thanks to the pre-drilled structure
Manufacturer's insurance and tax-free billing
- Manufacturers' warranties included in our German insurance HDI Gerling
-
Payment excluding VAT, for professionals, if eligible
The best-value market price
- The budget focused on your primary need: you only spend on the essentials and not the accessory.
- 25 years of expertise and hundreds of customers testify that our prices are the most competitive on the market
The prices are exclusive of taxes and transport costs. These costs will be communicated to you at the time of your quote. Building eligible for installation up to a maximum altitude of 260m only (V2NA2 zone). The illustration picture is not contractual.
Delivery
- Following your order, one of our experts will contact you to confirm all the details of your delivery (time period, tonnage, unloading, estimated date).
- Please allow an average of 8 weeks for delivery of our in-stock buildings and between 12 and 16 weeks for our custom-built buildings (upon receipt of the signed plans).
Comment se déroule votre commande
1. Commande
Bon de commande validé en ligne, acompte réglé, dossier ouvert
2. Infos & confirmation
TVA, adresse de facturation et de livraison, contact chantier
3. Préparation de commande
Stock vérifié, colisage constitué et contrôlé
4. Facturation & expédition
Facture éditée, solde réglé, expédition ou enlèvement
Eligibility for building installation
If you are located in an area where climatic problems occur, please contact our experts by email or telephone to define your product.